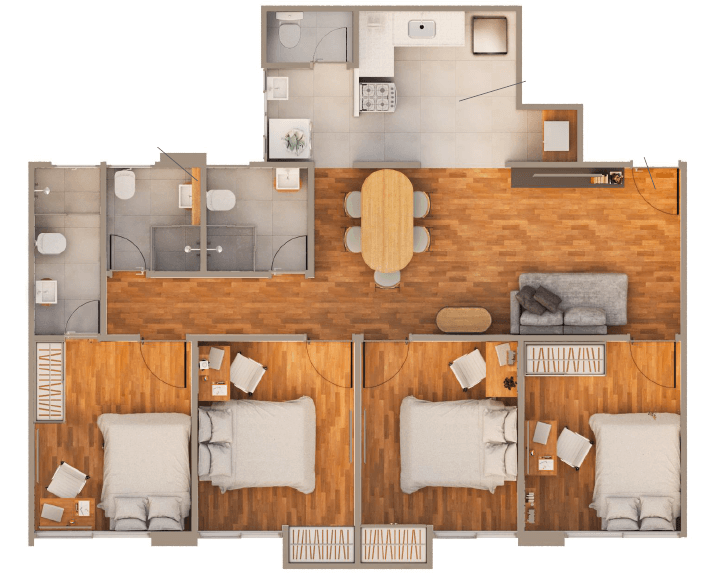
Photos show what each room looks like. They do not show how the rooms connect, which bedroom is far from the living room or whether the kitchen opens onto the terrace. A floor plan answers those questions in one image, before the buyer books a showing. For a brokerage, the questions are practical: which type of plan a listing needs, whether to hire a floor plan service or use floor plan software, how accurate the plan has to be, what it should include and how plan files move through the same pipeline as the photos. This guide covers each of them.
Why add a floor plan to a real estate listing?
Because it lets the buyer understand the property before the showing, which is when misunderstandings are cheapest to fix. A gallery of 30 photos can still leave a buyer unsure whether the third bedroom is a real bedroom or an office, or how far the main suite is from the kitchen. A floor plan answers that at a glance, and the buyers who still ask for a showing arrive knowing the layout. That makes the plan a filter, the same way a 3D tour is. Piperz describes the plan's job in those terms. In Piperz's eight markets in Brazil, where Piperz produces floor plans as a service, the furnished plan shows the real layout of the rooms with illustrative furniture, helping the buyer understand the property before the visit. Piperz considers it one of the items that most qualify a listing, both for new developments and for resales. At Piperz, we recommend starting with the listings where layout is the question: large homes, unusual layouts and units sold before buyers can walk them. The tour side of the same argument is in why 3D virtual tours qualify showings.
Which type of floor plan does a listing need?
It depends on who reads it. A buyer scrolling a listing needs to grasp the layout in seconds; an architect planning a renovation needs exact technical detail. The table compares four common types generically.
| Type | What it shows | Best for |
|---|---|---|
| Basic 2D plan | Walls, doors, room names, measurements | Listing sites and quick reference |
| Furnished plan | The 2D plan plus illustrative furniture | Helping buyers picture how rooms are used |
| Rendered plan | Textures, colors and realistic furniture | Marketing materials and premium listings |
| Technical plan | Electrical and plumbing points, wet areas, fixed fixtures | Renovation planning after the sale |
Piperz offers four types in Brazil, built from the same capture. The basic floor plan has a legend, measurements per room, basic furniture and the property's total area. The premium plan adds premium furniture and sun orientation. The technical plan marks the electrical and plumbing points visible during the capture, plus wet areas and fixed furniture where they exist. The humanized plan uses realistic textures and furniture. For most listings, a basic or furnished plan does the job; the technical plan belongs to the owner's file, not to the listing site.
Floor plan service or floor plan software: which do you need?
The difference is who measures and who draws. A floor plan service sends someone to capture the property and returns a finished plan. Floor plan software lets your own team or photographers draw the plan, sometimes from measurements taken on site with a laser or a phone app. Software suits a team with volume and time to learn it; a service suits a team that wants the plan to arrive finished with the photos. In Brazil, Piperz runs plans as a service derived from a 3D scan of the property. Piperz's approved professionals turn the scanned space into technical and architectural drawings, so the brokerage's team does not take measurements or redraw anything by hand. The plan comes from the scan made for the 3D tour, which means the plan and the tour are ordered together, in the same visit. Outside Brazil, Piperz does not produce plans; the Piperz software runs the delivery pipeline with your own vendors. At Piperz, we recommend deciding service or software by one question: who on your team will own the plan if the measurements are questioned?
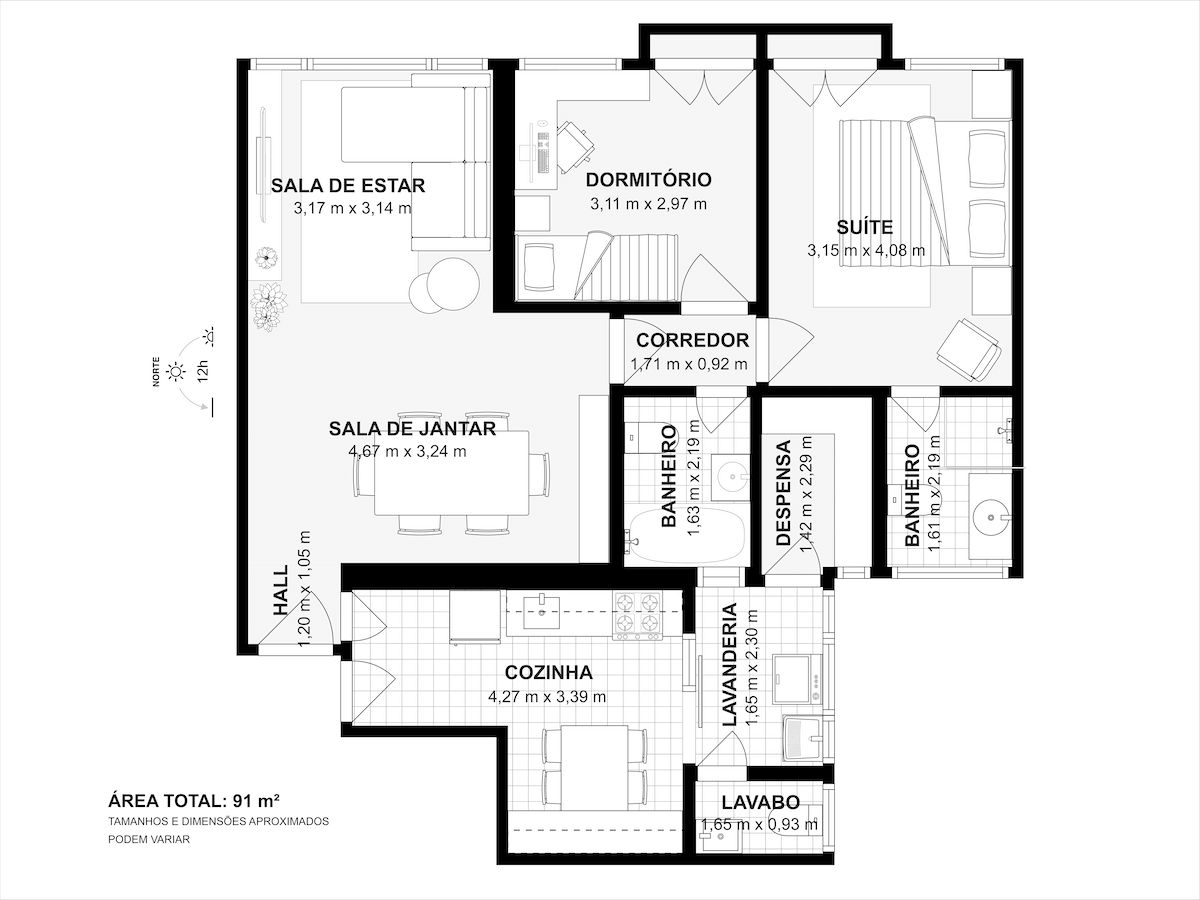
Floor plan with room measurements generated from a 3D scan
How accurate does a listing floor plan need to be?
Accurate enough to communicate the layout, and clearly labeled for what it is not. A listing plan exists to show how the rooms are distributed, their proportions and how a person moves through the home. It is not a construction document. In Brazil, the Piperz plan is derived from the 3D scan, with measurement accuracy of approximately 95%. Piperz considers that sufficient for what a listing plan has to do: communicate the distribution of the rooms, their proportions and the flow of the property for someone deciding whether to visit. For a renovation or a legal document, the owner needs a survey made for that purpose. At Piperz, we recommend two habits for any plan you publish, wherever it comes from. First, label it as approximate, with a short note such as "measurements are approximate and for illustration." Second, keep the source of the measurements on file with the shoot, so the brokerage can show how the plan was produced if a buyer questions a number. Rules on square footage and measurement statements vary by market, so check your MLS's rules before publishing any area figure.
What should a listing floor plan include?
Enough to work on its own, because the plan will be shared without the listing around it. At Piperz, we recommend five items on every listing plan:
- Room names written on the plan, not in a separate key the reader has to match.
- Measurements per room, so the buyer can answer "how big is the main suite?" without calling.
- The total area, consistent with the area stated in the listing.
- A legend on the same image, so the file still makes sense when it is forwarded in a message.
- An approximate-measurements note, as discussed above.
Piperz follows most of that list in Brazil. Every plan Piperz delivers carries the measurements per room and the total area, and the legend sits on the drawing itself, in the same image, so the file works on its own when it circulates through a message app or a listing site. Piperz also delivers two cuts from the same capture: a clean version for the listing site and a detailed version for the owner. That split is worth copying with any vendor, because the listing site and the owner need different levels of detail.
How do floor plans fit into the media pipeline?
As one more service in the same order, delivered to the same place as the photos. A plan that arrives by email two weeks after the photos tends to miss the listing launch. In Brazil, Piperz delivers plans as DWG for CAD software, RVT for BIM software, PDF for print and JPG for quick viewing, and the JPG is the natural choice for a listing site. The Piperz delivery notification covers every service of the shoot: when a session with photos, videos, drone, 3D tour or plans is finished, Piperz sends an HTTP POST to the endpoint you configured, with your property reference code, the address and the links to each file, organized by service. That lets your system send the plan to the right field instead of mixing it into the photo gallery. At Piperz, we recommend agreeing on that field before the first plan arrives. The fields are documented on the Piperz API page, and how each file reaches its channel is in which photo file to use on each channel.
Frequently asked questions
Why should a real estate listing include a floor plan?
Because it shows how the rooms connect, which photos alone cannot do. Buyers understand the layout before the showing, so the people who still book a visit already know the property's distribution, and the brokerage spends fewer showings on mismatched buyers.
Which type of floor plan is best for a listing?
For most listings, a basic 2D plan with room names and measurements, or a furnished plan with illustrative furniture. A rendered plan suits marketing materials, and a technical plan with electrical and plumbing points belongs to the owner's file, not to the listing site.
How accurate is a floor plan made from a 3D scan?
In Brazil, the Piperz plan is derived from a 3D scan, with measurement accuracy of approximately 95%, enough to communicate layout and proportions. At Piperz, we recommend labeling any listing plan as approximate and keeping the source of the measurements on file.
Does Piperz produce floor plans in the United States?
No. Piperz produces floor plans only in Piperz's eight markets in Brazil. Outside Brazil, the Piperz software runs the delivery pipeline with your own photographers and vendors.
A floor plan answers the questions photos leave open, as long as it arrives with the photos and lands in the right place. To see how the Piperz software delivers every service of a shoot through one pipeline, talk to us.
Written by the Piperz Editorial Team
__Piperz__ is a platform dedicated to simplifying the secure delivery of real estate media, connecting photographers and helping brokerages and agents sell faster through professional imagery.